Steel structure
Cold-formed steel structural studs and roof trusses create a strong, precise framework.
Precision-built. Performance-driven.
High-performance panelized homes that pair considered architecture with a faster, smarter path to move-in.
Explore our homesThe Luxetier difference
A Luxetier home goes beyond traditional construction with high-performance features built into every layer.
Our integrated panel system combines structural steel, continuous exterior insulation, factory-finished siding, metal roofing, and zoned climate control for greater durability, efficiency, and year-round comfort.
Cold-formed steel structural studs and roof trusses create a strong, precise framework.
ZIP sheathing, sealed seams, continuous exterior insulation, and an integrated moisture barrier improve comfort and efficiency.
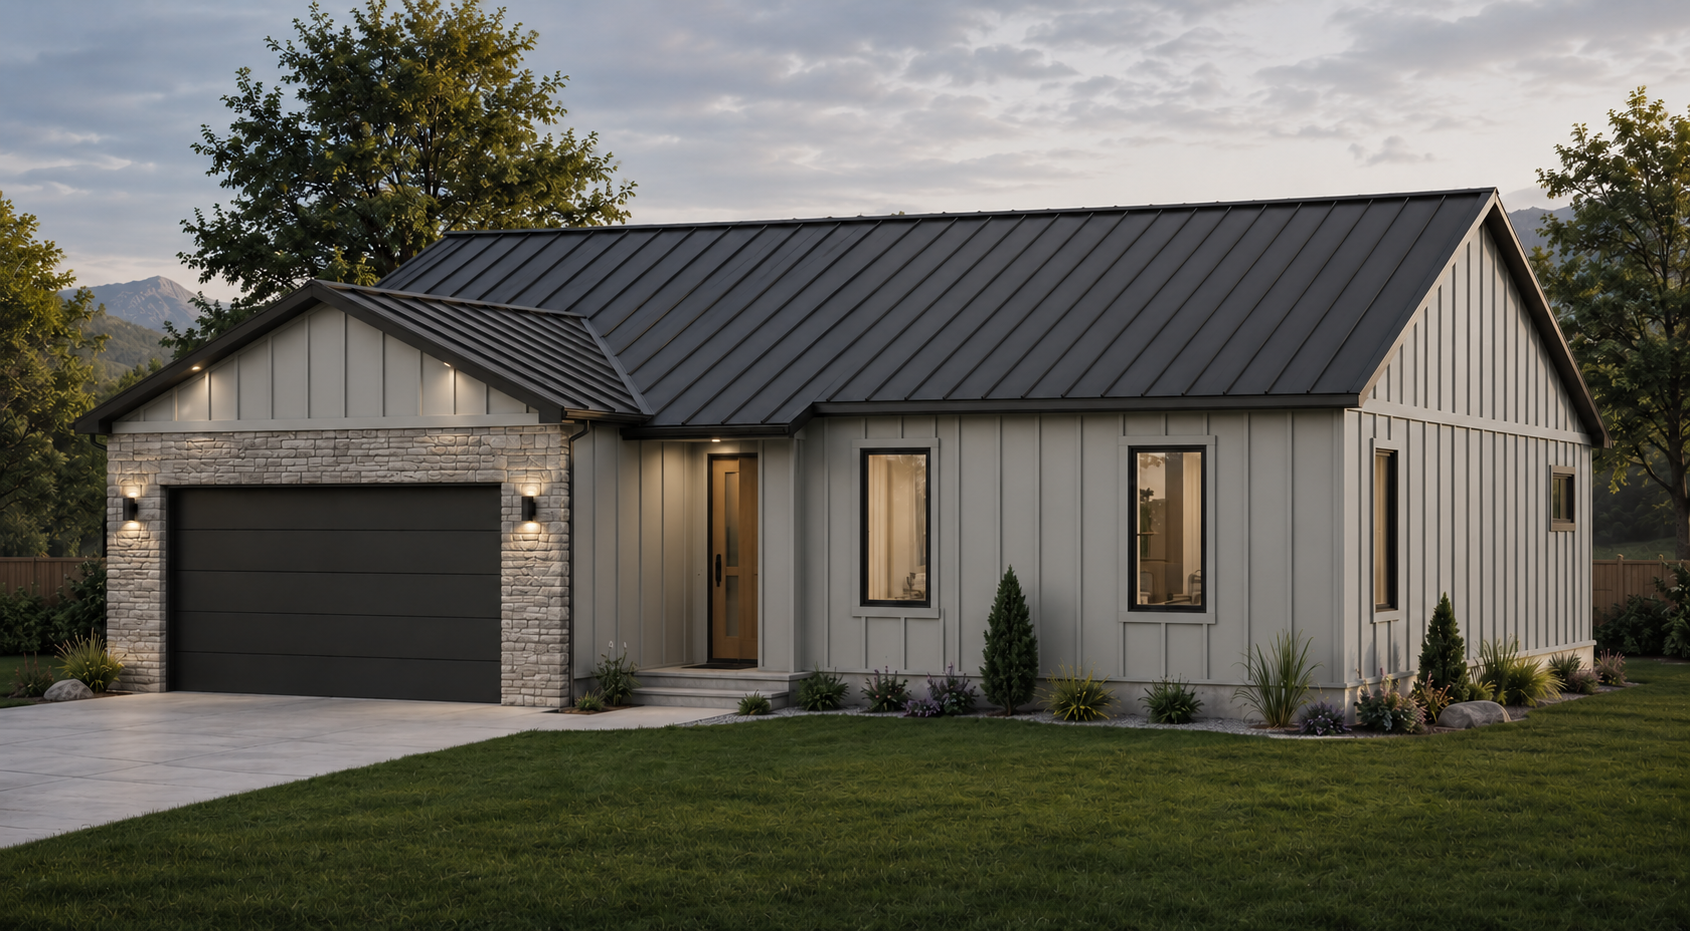
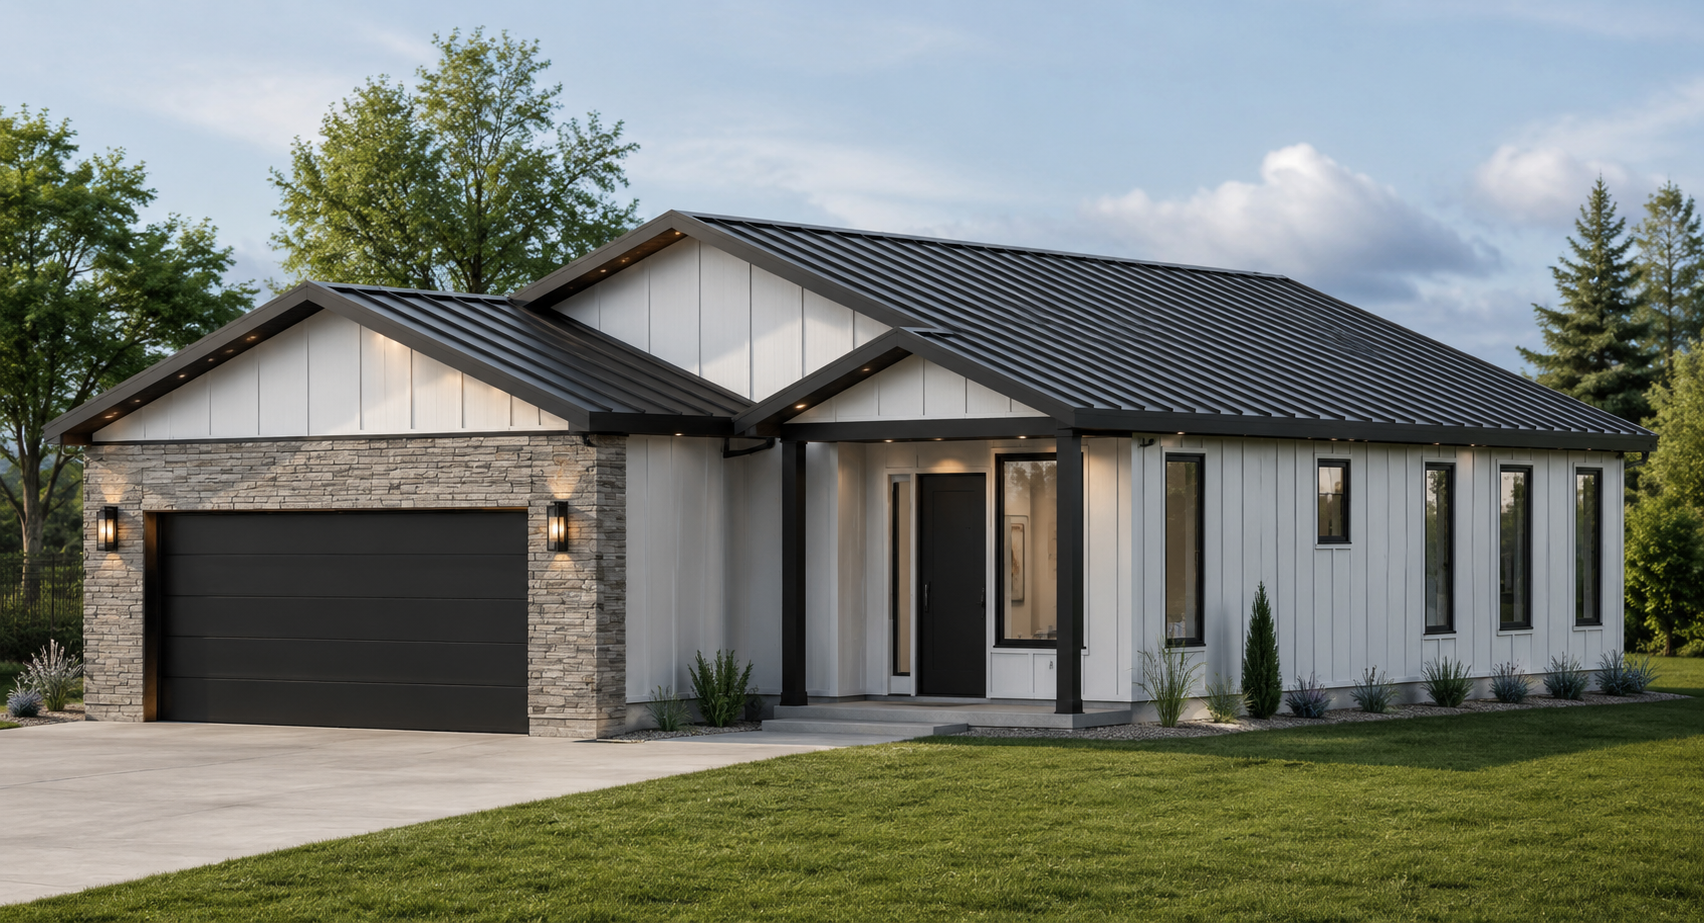
Factory-painted James Hardie siding, modern trim, and a Galvalume-coated LokSeam metal roof built to last.
All-electric heat-pump HVAC with individual units by area provides independent temperature control where you need it.
Luxetier panels are designed for straightforward onsite assembly without cranes or heavy lifting equipment.
Built differently
Luxetier replaces the delays and variables of traditional construction with a precision-built system designed for faster assembly, greater efficiency, and lasting performance.
A typical traditional home takes approximately 5–6 months to construct.
A Luxetier home can be constructed in approximately 3 months.
Most components are measured, cut, and assembled step by step at the homesite.
Major wall components are precision-fabricated before arriving ready for streamlined assembly.
Site-built sequencing can leave materials and the structure exposed through more stages of construction.
Offsite fabrication shortens onsite enclosure time and reduces time spent in the elements.
Results rely on repeated field measuring, cutting, and coordination across multiple crews.
Engineered panels are made to planned tolerances with key layers and openings already integrated.
More onsite cutting, material handling, noise, and construction waste are typically part of the process.
Preplanned panels reduce onsite cutting, labor, noise, and material waste during wall assembly.
Framing, sheathing, insulation, windows, drywall, and siding are commonly installed as separate field steps.
Steel framing, ZIP sheathing, continuous insulation, windows, drywall, and siding arrive as one coordinated system.
Actual schedules and outcomes vary by homesite, plan, approvals, weather, labor availability, and finish selections.
Featured homes
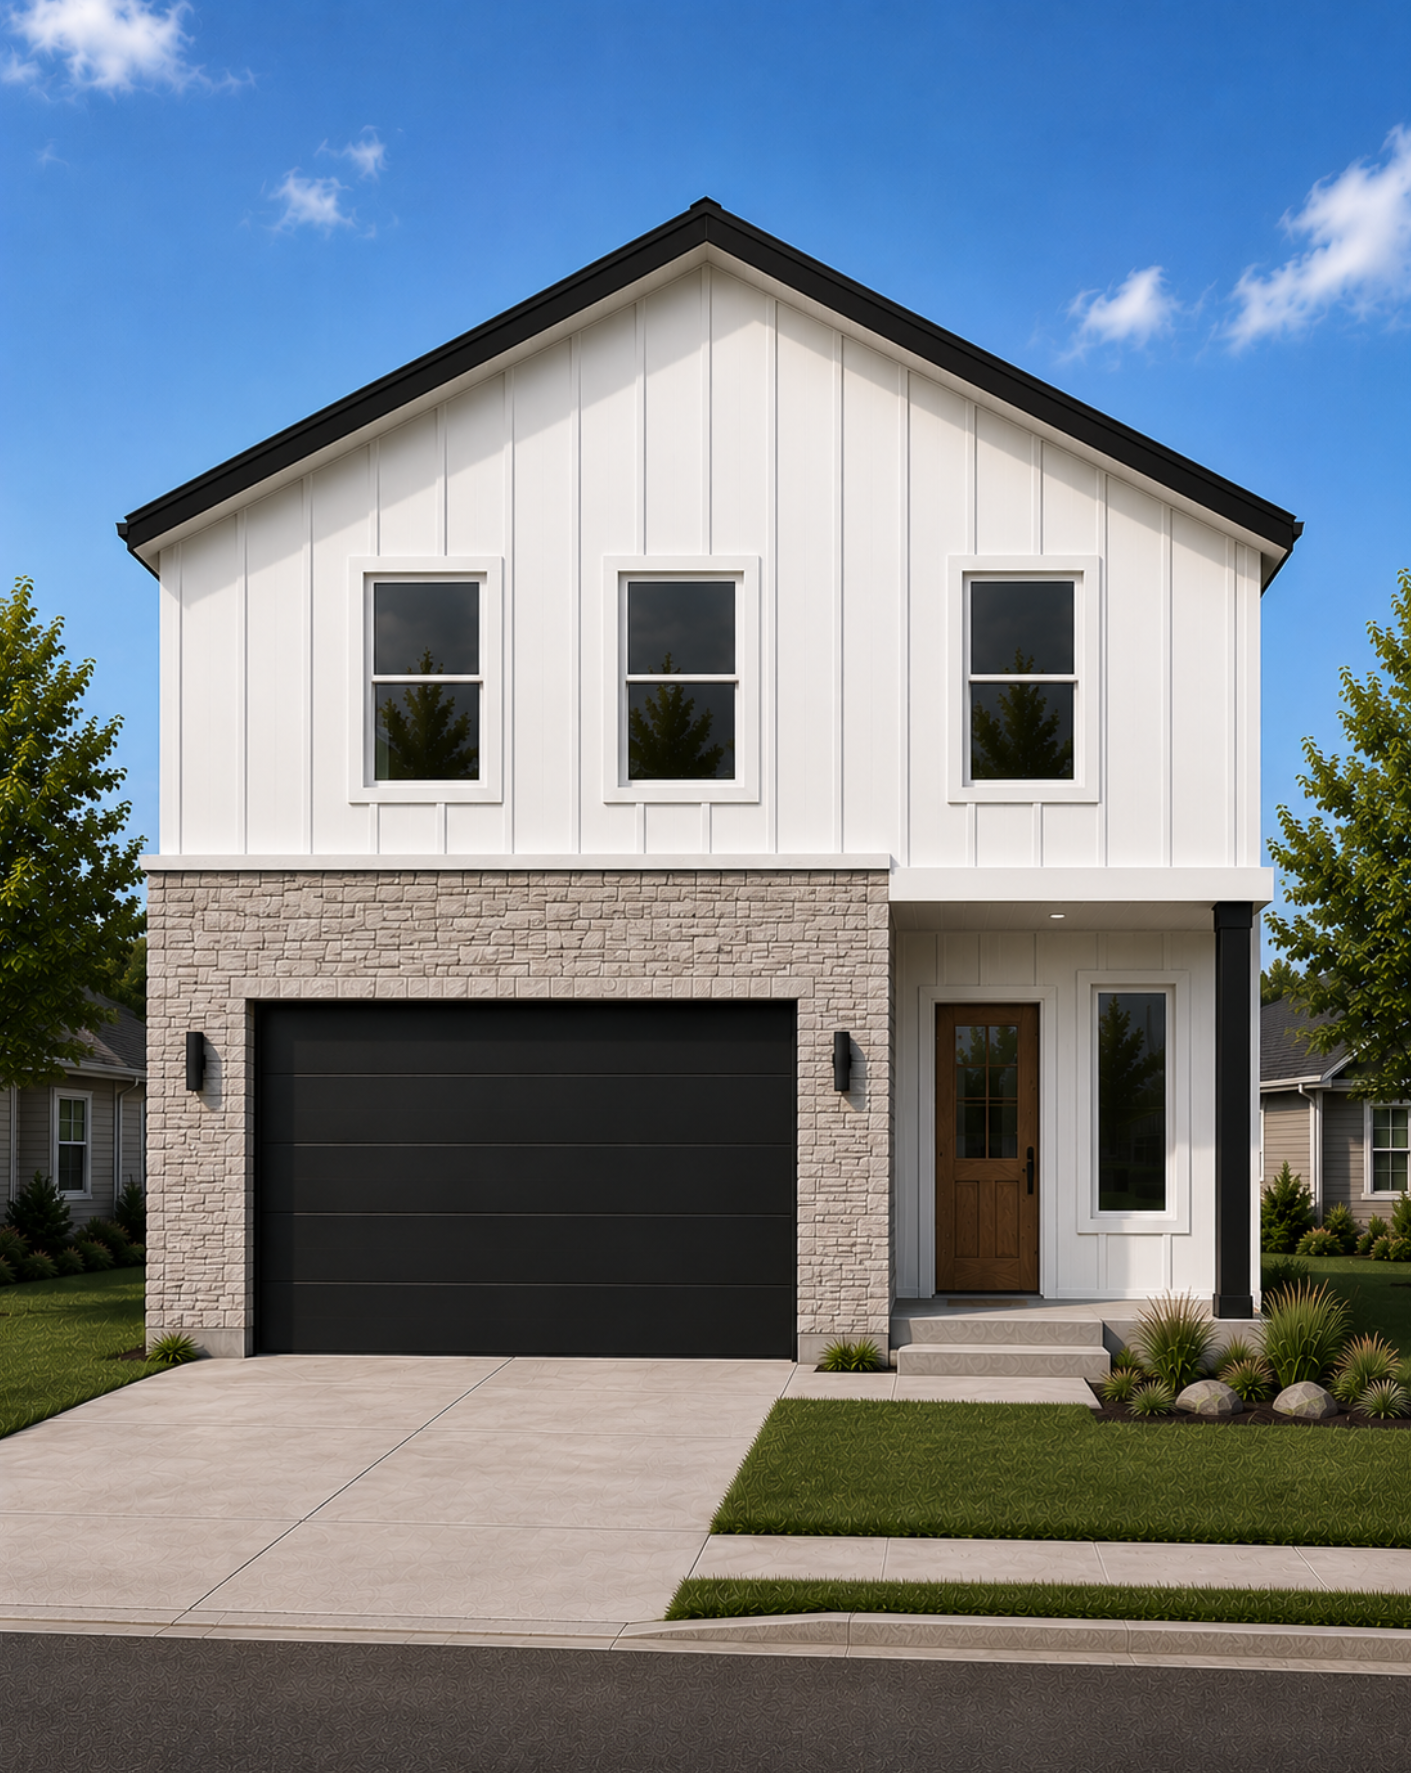
Four distinct expressions of efficient, modern living—each designed to make every square foot matter.
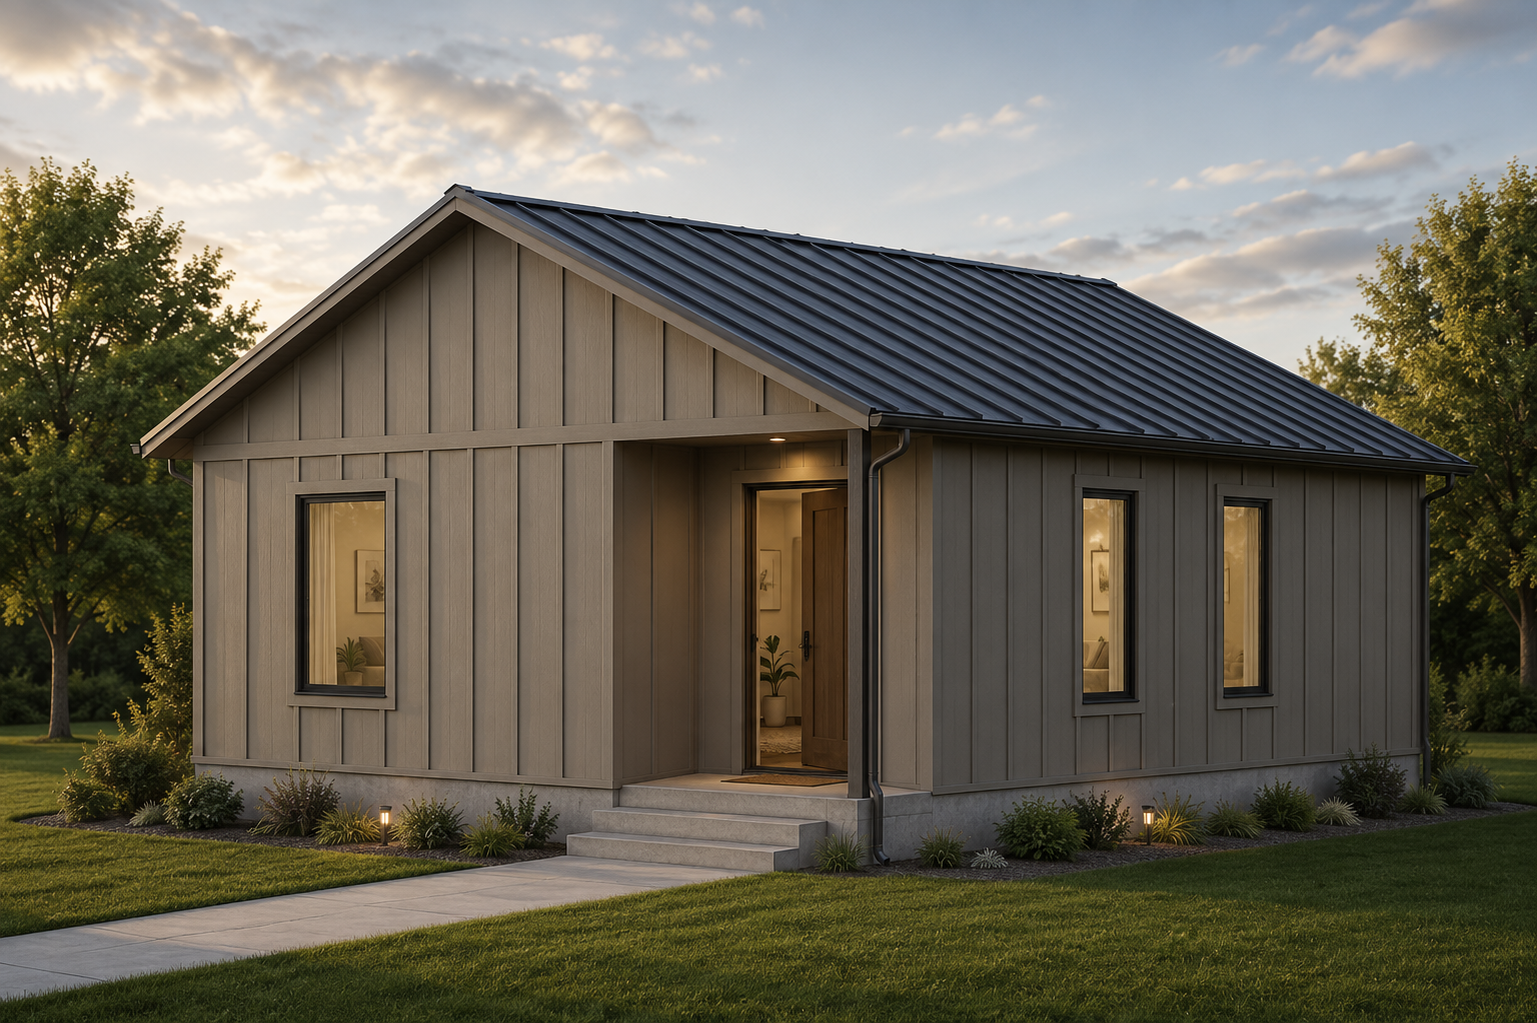
From efficient ADUs to full-size single-family homes, Luxetier brings the same precision-built system to every project.
High-performance homes designed for everyday living, tailored to your site and priorities.
Explore single-family homesCompact, efficient living spaces for family, guests, rental income, or flexible backyard use.
Explore ADUsA Luxetier option for you
Whether you're a homeowner, builder, or investor, Luxetier offers a smarter path to high-performance housing.
Build a durable, comfortable home with high-performance features and a more predictable construction process.
Explore your optionReduce jobsite labor, weather exposure, and assembly time with precision-fabricated panels—without cranes or large equipment.
Explore your optionCreate scalable housing with repeatable designs, consistent quality, and a faster, more dependable path to completion.
Explore your optionA clearer way to build
We bring design, engineering, fabrication, and construction into one coordinated journey.
We learn about your land, vision, budget, and priorities.
Your selected plan is refined and prepared for performance.
Precision wall panels are built in a controlled environment.
Your home comes together quickly, accurately, and beautifully.